
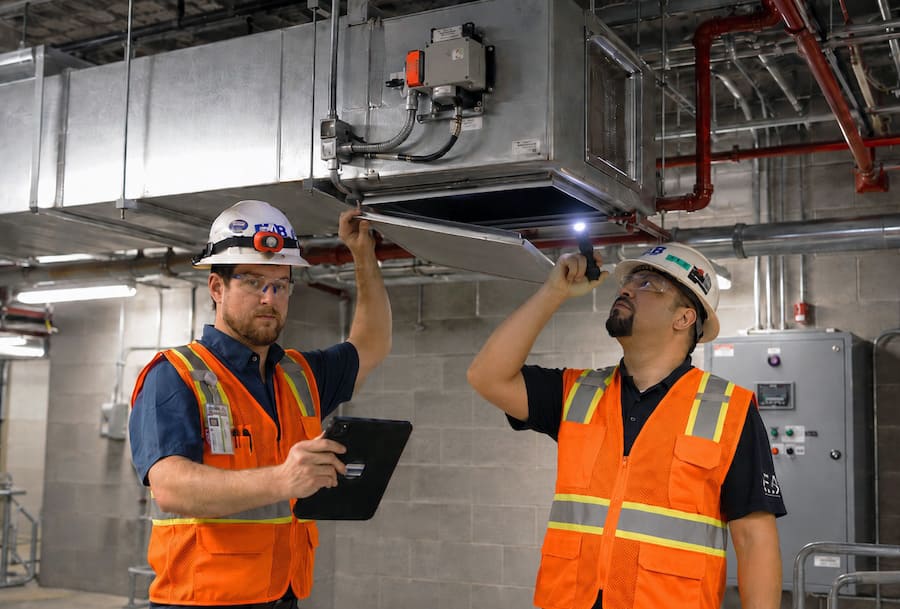
Smoke testing is one of the most unforgiving inspections a mechanical system will face. There’s no partial credit, the system either evacuates smoke within the required time or it doesn’t, and a failed test can mean significant schedule delay while contractors track down the root cause. For detention facilities, courthouses, and corrections complexes where smoke control is a life safety requirement governed by the authority having jurisdiction (AHJ), the testing and balancing (TAB) firm’s preparation in the weeks before the test often determines whether the inspection goes smoothly or turns into a scramble.
Smoke testing provides a visual, real-world performance check of the smoke evacuation system. Passing on the first attempt isn’t about luck. It comes down to clear requirements, thorough pre-testing, and a project team committed to working through issues before the inspector ever shows up.
In a recent project, EAB had the opportunity to perform test and balance services as well as smoke testing at a new adult detention center at a local county municipal complex. What follows is the process that led to a first-attempt pass when the state inspector arrived on-site.
Understanding the Regulatory Framework: NFPA 92 and IBC/IFC 909
Smoke control testing requirements are governed primarily by NFPA 92 (Standard for Smoke Control Systems) and IBC/IFC Section 909, which together define the design, testing, and acceptance criteria for smoke control systems. The AHJ, whether that’s a state fire marshal, a local building department, or a state corrections authority, interprets and enforces these standards and may layer additional requirements on top.
For the detention facility project, the state governing authority required the following parameters to receive a passing score:
- A completed test and balance report meeting the engineer of record’s design requirements, submitted prior to any smoke testing
- Artificial smoke introduced into the test space at a rate of at least two times the volume of the space
- Smoke detection alarming and initiating the smoke control removal sequence within 60 seconds of smoke introduction
- No migration of smoke between designated smoke zones
- Complete removal of all introduced smoke within 15 minutes of system activation
These were the specific requirements for this project under this jurisdiction. Requirements vary by state and facility type, always confirm with the AHJ and the engineer of record before establishing your pass/fail criteria.
Know the Sign-Off Chain: TAB Firm, Special Inspector, and the EOR
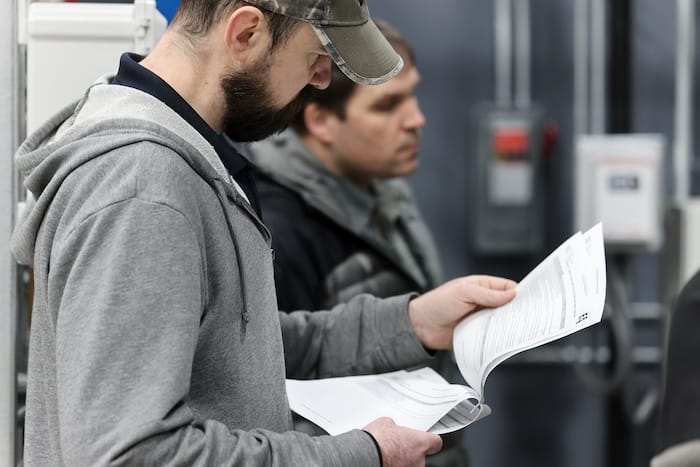
Before any smoke testing begins, the project team needs clarity on who has authority to do what. In IBC-adopting jurisdictions, smoke control acceptance testing typically requires a Special Inspector (SI), a licensed PE or qualified inspector who is independent of the TAB firm, to witness and certify the test. The TAB firm cannot serve as the Special Inspector, those are separate roles with separate accountability.
The sign-off chain typically looks like this:
- TAB firm: Performs system balancing, sequence testing, and smoke test execution. Documents results and deficiencies.
- Special Inspector: Witnesses the acceptance test and certifies that the system performed per code. Signs the compliance documentation required by the AHJ.
- Fire alarm contractor: Verifies that all equipment can be viewed and controlled from the fire alarm panel. Critical coordination partner during sequence testing.
- Engineer of record: Reviews and approves any deviations from design intent, directs corrective adjustments, and provides final sign-off on as-built conditions.
Getting everyone aligned on this chain early prevents the common late-project confusion over who’s authorizing what.
The 5-Step Pre-Smoke-Test Checklist
Step 1: Get Involved Early and Review the Construction Documents
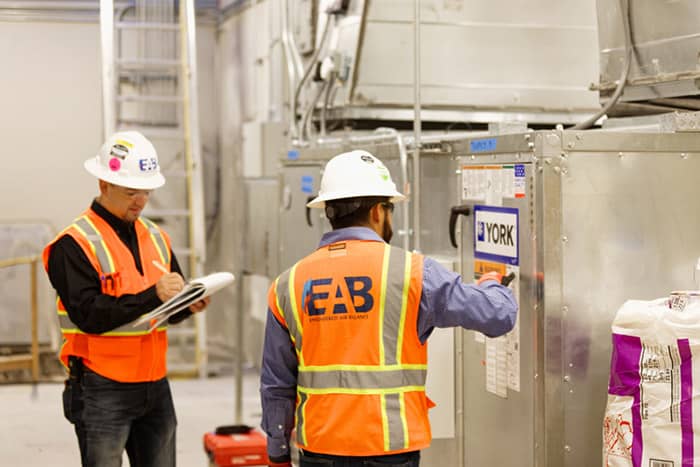
The earlier the TAB firm can review construction drawings and begin inspecting mechanical systems, the more runway there is to catch problems before they become schedule risks. Early involvement gives the TAB team the opportunity to flag every requirement that must be satisfied prior to and during smoke testing, while there’s still time to act.
Waiting until systems are substantially complete to start asking questions about smoke zone boundaries, damper sequences, or detection placement is how facilities end up scrambling in the final weeks before inspection.
Step 2: Balance the Smoke Evacuation Systems Before Touching Sequences
Before any control sequence testing can begin, the supply and exhaust systems serving each smoke zone need to be balanced to design airflow. This is standard TAB work, but on smoke systems the stakes are higher because the airflow numbers directly affect whether the zone can evacuate smoke within the required window.
Common issues encountered during this phase include:
- Inoperable cable dampers
- Fan performance shortfalls
- Incomplete or incorrect unit programming
- Duct arrangements that affect system performance
When airflow can’t hit design values, the engineer of record may need to direct adjustments, such as increasing exhaust airflow or decreasing supply to ensure the smoke evacuation system achieves its design intent. Document every deviation and get sign-off from the EOR before moving forward. A deficiency log isn’t just paperwork; it’s the record that keeps every contractor aligned on what’s been resolved and what’s still open.
Step 3: Test Every Control Sequence Before the Smoke Goes In
Once airflow is balanced, verify that every motorized damper and piece of equipment responds correctly in each operating mode. A smoke control matrix mapping expected damper and unit behavior in each mode is essential. A single damper that fails to open or close on command can cause an entire zone to fail the acceptance test.
Coordinate with the fire alarm contractor at this stage, the fire alarm panel typically needs to monitor and control the same equipment the TAB team is testing.
One practice that paid off on the detention facility project: EAB shared its control sequence testing scripts with the general contractor, controls contractor, and fire alarm contractor ahead of time. Each committed to running their own “pre-testing” of damper and equipment sequences before EAB’s formal testing began. The result was a sequence testing phase that required only minor adjustments rather than major troubleshooting.
Step 4: Conduct the Smoke Test
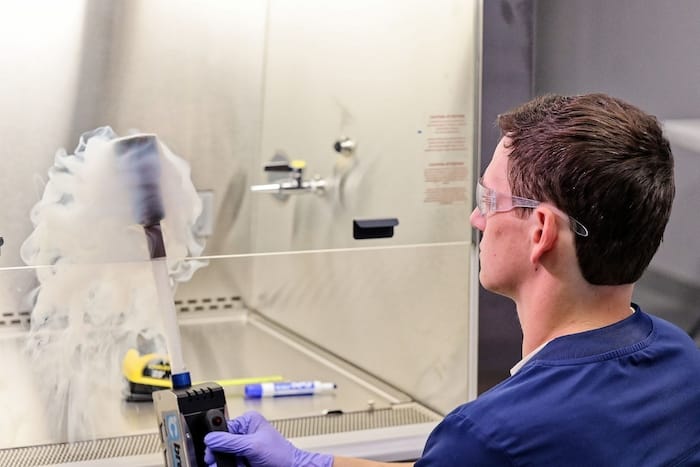
When sequences are verified and the system is performing at design conditions, it’s time for smoke introduction. Smoke candles are lit in the required spaces and zones per the project documents, with multiple candles sometimes twisted together to achieve the required smoke volume for larger spaces.
A timer tracks two critical thresholds during the test, time from smoke introduction to detection alarm and evacuation sequence initiation, and total time to fully clear smoke from the space. Both are measured against the AHJ’s stated pass/fail criteria.
On the detention facility project, EAB performed smoke testing across approximately 135 rooms, cells, and dayrooms. At that scale, consistency in process is as important as individual test results, every space needs to be tested under the same conditions and documented the same way.
Step 5: Investigate Anomalies Immediately
Even after thorough pre-testing, issues can surface during the live smoke test. On the detention facility project, one issue discovered during testing was an overly sensitive smoke detector installed inside a perforated bulkhead that received no internal ventilation. Working with the design team, direction was provided to relocate the detector to the outside of the bulkhead.
When something doesn’t behave as expected, investigate the cause with the design team and contractors before re-running the test. Chasing a passing number without fixing the underlying issue is how projects end up failing re-inspection.
Required Documentation
A passing smoke test result alone isn’t the finish line. NFPA 92 and most AHJs require a documentation package that typically includes:
- The final test and balance report demonstrating design airflow compliance
- A deficiency log with resolutions documented
- Completed sequence of operations test records
- The Special Inspector’s certification of acceptance
- Any engineer of record approvals for deviations from original design intent
Confirm the required documentation set with the AHJ and the EOR at the start of the project, not after testing is complete.
First-Time Passes Don’t Happen by Accident
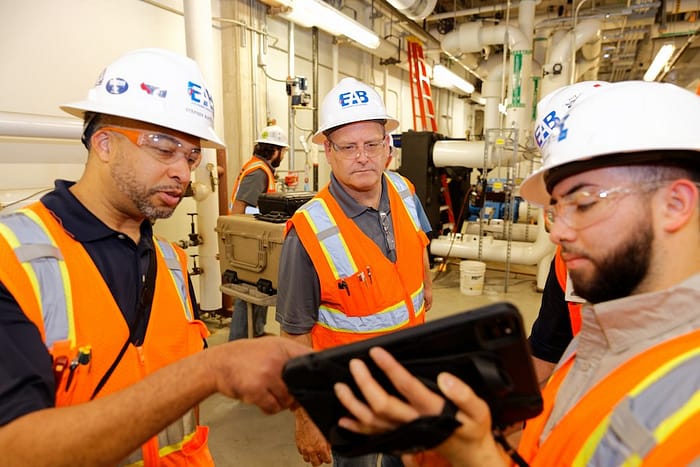
The extensive coordination and problem-solving on the detention facility project resulted in a clean first-time pass when the state inspector arrived. That outcome wasn’t luck — it came from setting clear expectations early, working through deficiencies methodically, and having every contractor pre-test their own sequences before formal testing began.
For detention facilities and corrections projects where the AHJ is watching closely, that level of preparation is the standard, not the exception.
Work With a TAB Team That Gets Smoke Testing Right
EAB’s test and balance teams have hands-on experience preparing complex facilities for smoke testing, from early drawing review through final AHJ inspection. If your project involves a smoke control system that needs to pass on the first attempt, contact our Dallas, San Antonio, or Houston office to learn how our team supports the full commissioning process.